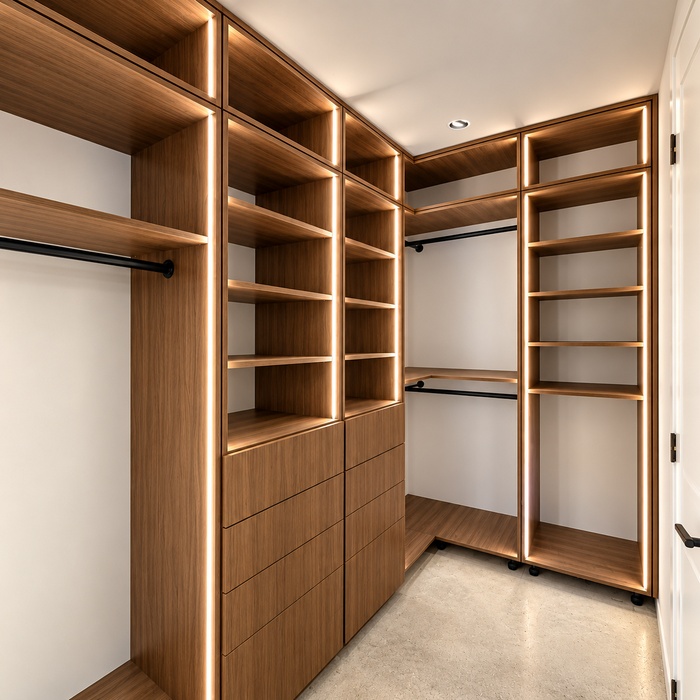
Walk-In Closets
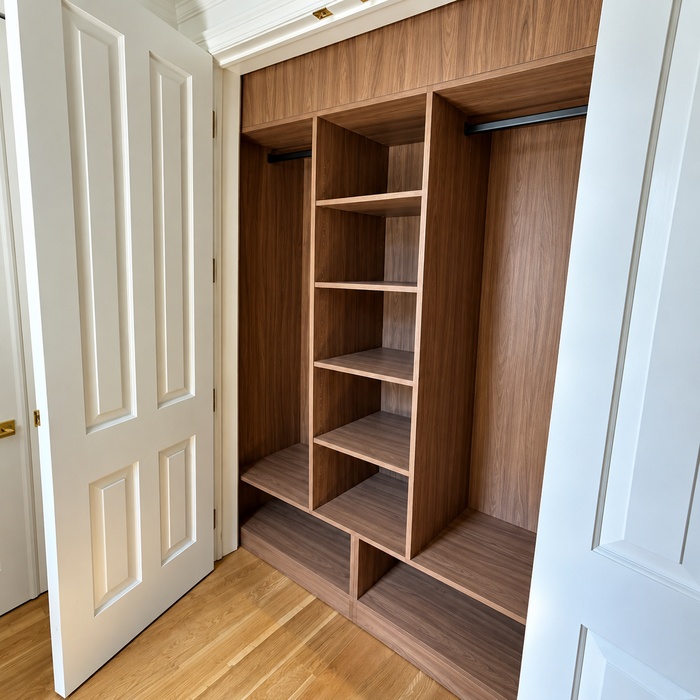
Custom layouts with hanging sections, shelves, drawers and dedicated storage zones.
Get a free 3D design →We build custom closet systems around your room, your belongings and your budget. Choose the layout, shelves, drawers, hanging sections and finishes that work for you.
Custom layouts with hanging sections, shelves, drawers and dedicated storage zones.
Get a free 3D design →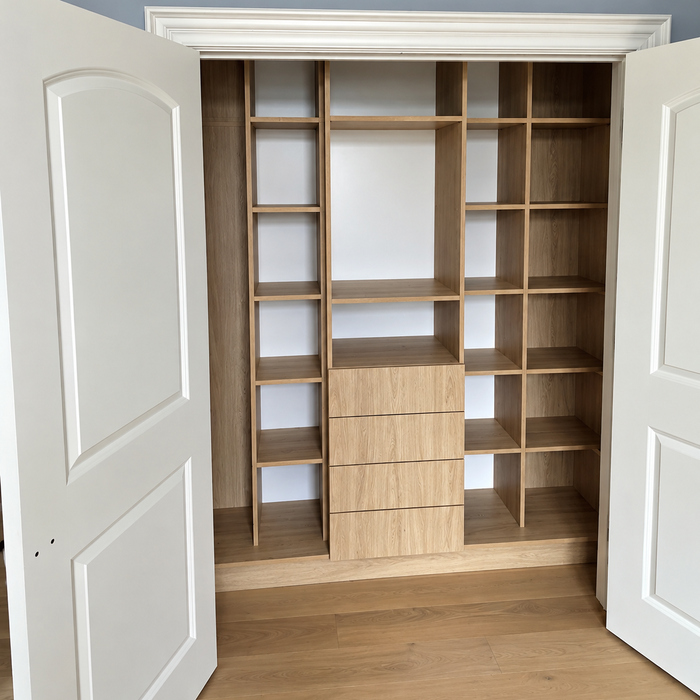
Make better use of smaller closets with double hanging, shelving and drawer storage.
Design my closet →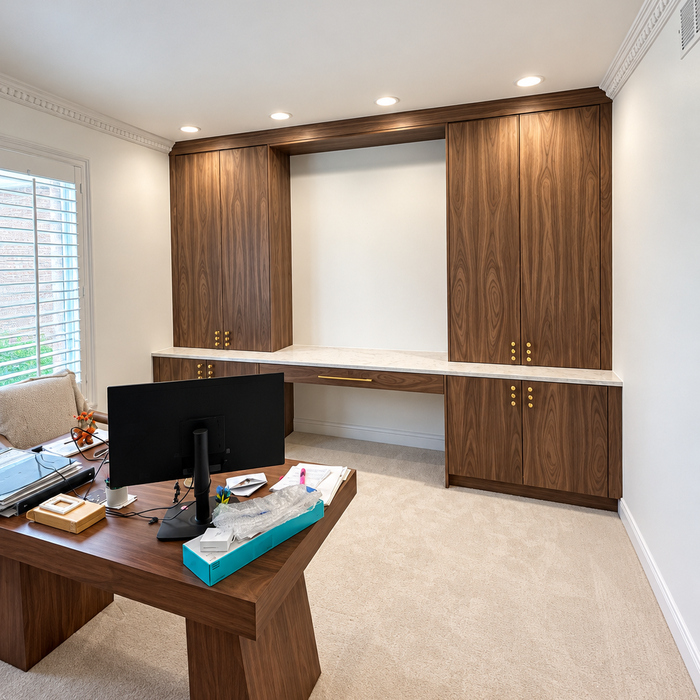
Floor-to-ceiling storage for bedrooms, dressing areas, hallways and other spaces.
Get a free estimate →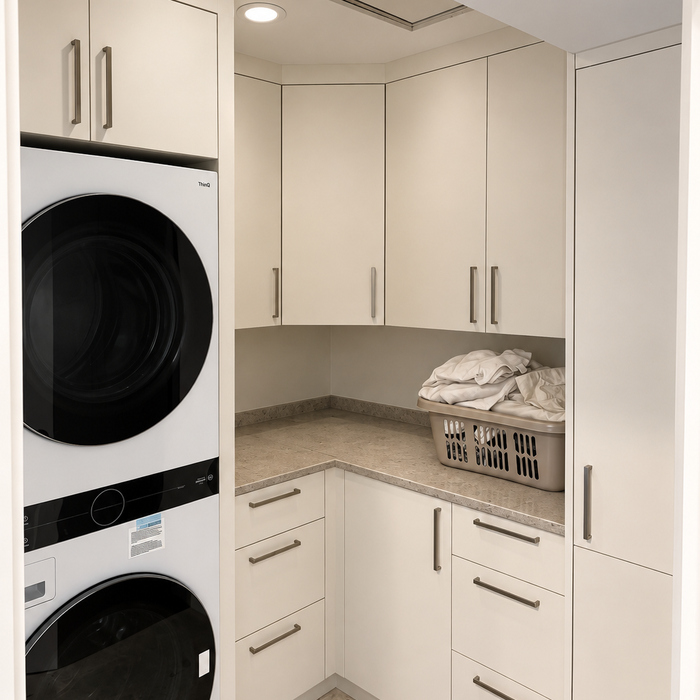
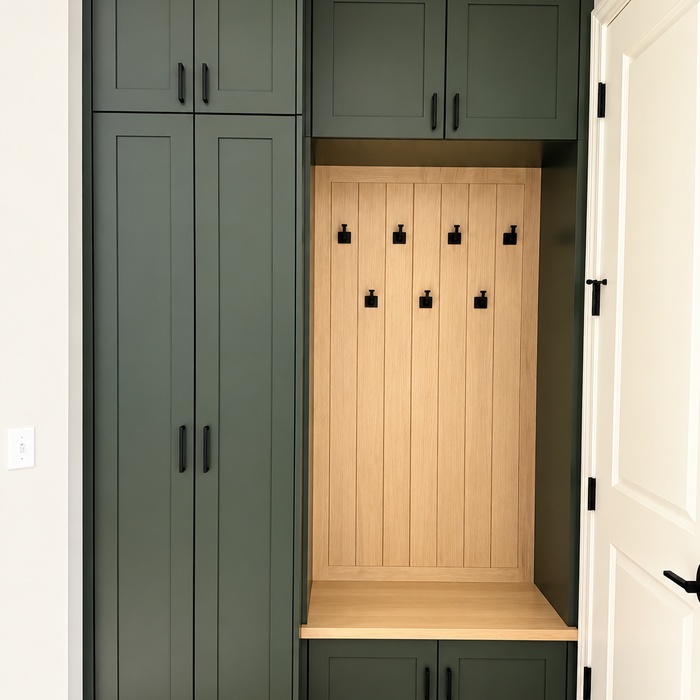
Functional cabinets and storage systems for laundry rooms, mudrooms and utility spaces.
Tell us your idea →We use practical engineered furniture panels with durable finished surfaces. They are easy to clean, consistent in color and ideal for modern custom closet systems.
Using these materials allows us to build beautiful custom storage at a more affordable price than many premium solid-wood cabinetry options — while still delivering a clean, professional look.
Send us your room measurements, photos and ideas. We’ll create a FREE 3D design of your closet, so you can see how your closet can look before you place an order.
You can start the entire project online — no phone call is required.
Enter room dimensions, upload several room photos and describe what you want.
We prepare a 3D concept so you can see your project before ordering.
We send the design and preliminary estimate to you by email for review.
After approval, we manufacture your furniture and professionally install it.
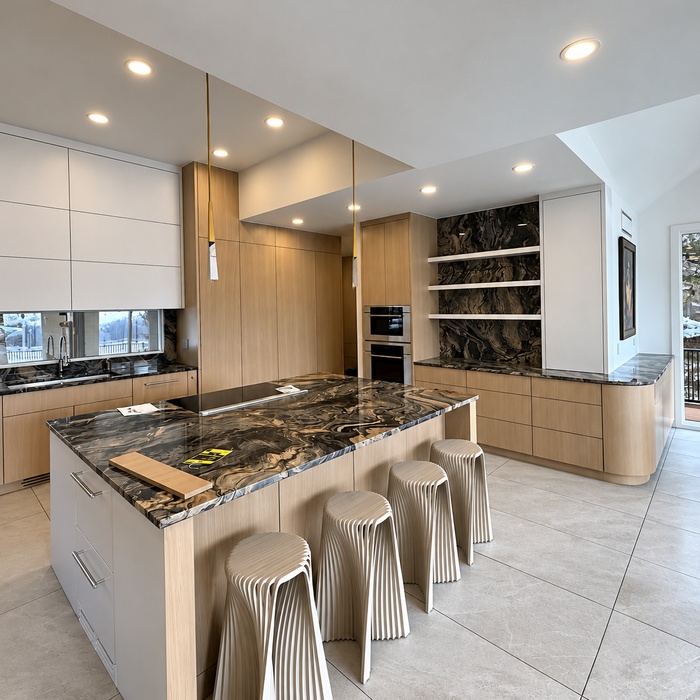
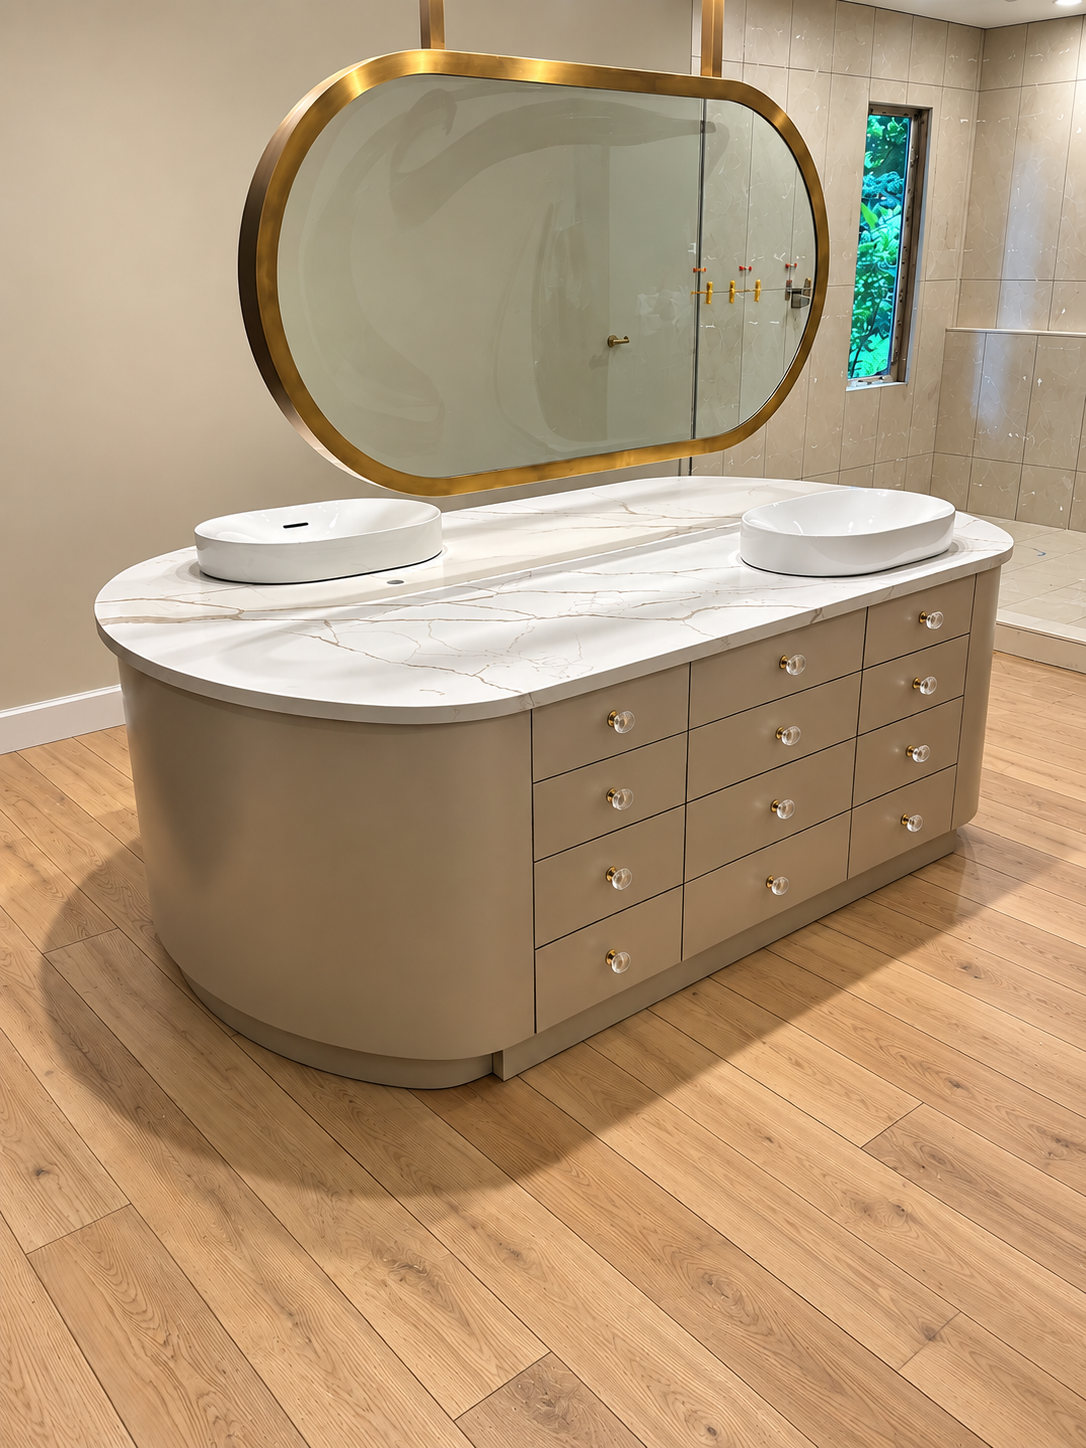
Closets are our main focus, but we also manufacture other custom furniture using the same practical materials and professional installation process.
We’ll prepare a free 3D design concept and estimate for your project.
Send your room measurements, project preferences and photos. We’ll review everything, create your free 3D design concept and contact you by email.
Metro Detroit & Surrounding Areas, Michigan